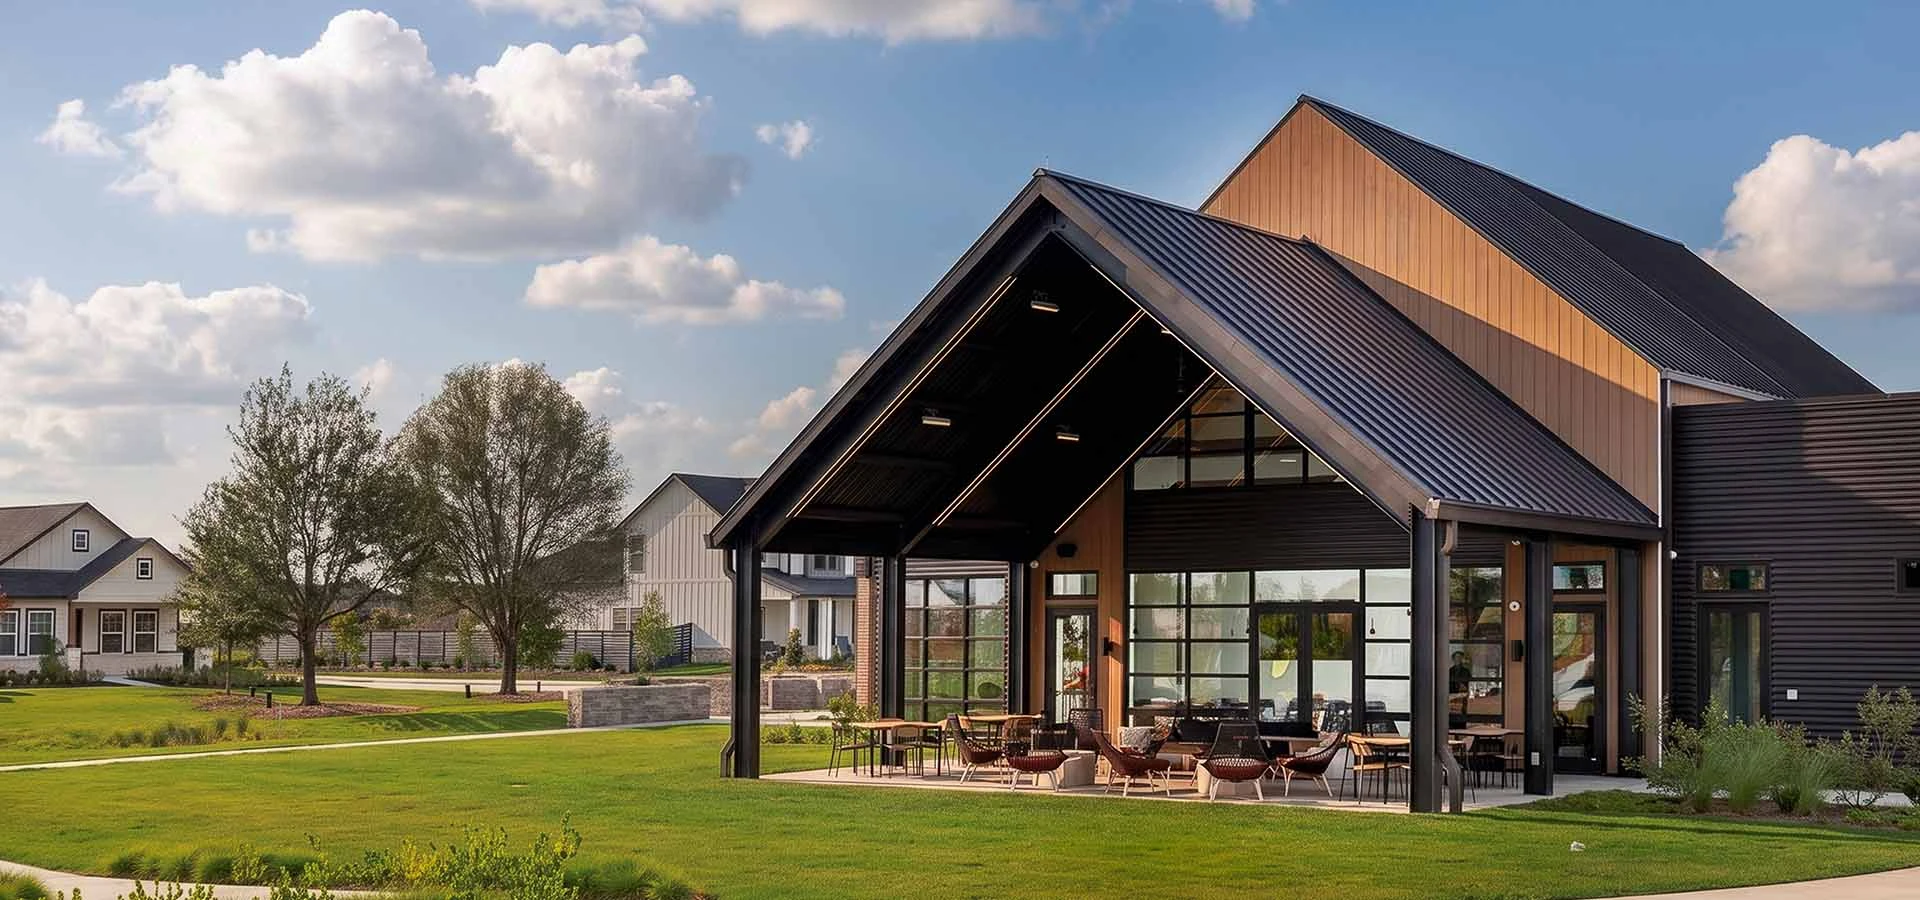
A practical guide to Austin Point, the emerging master-planned community south of Richmond and Rosenberg in Fort Bend County, Texas. It explains what is open in Phase One, what remains planned, the homes and builders, Lamar CISD school checks, ownership costs, everyday tradeoffs, and the details buyers should verify for a specific address.
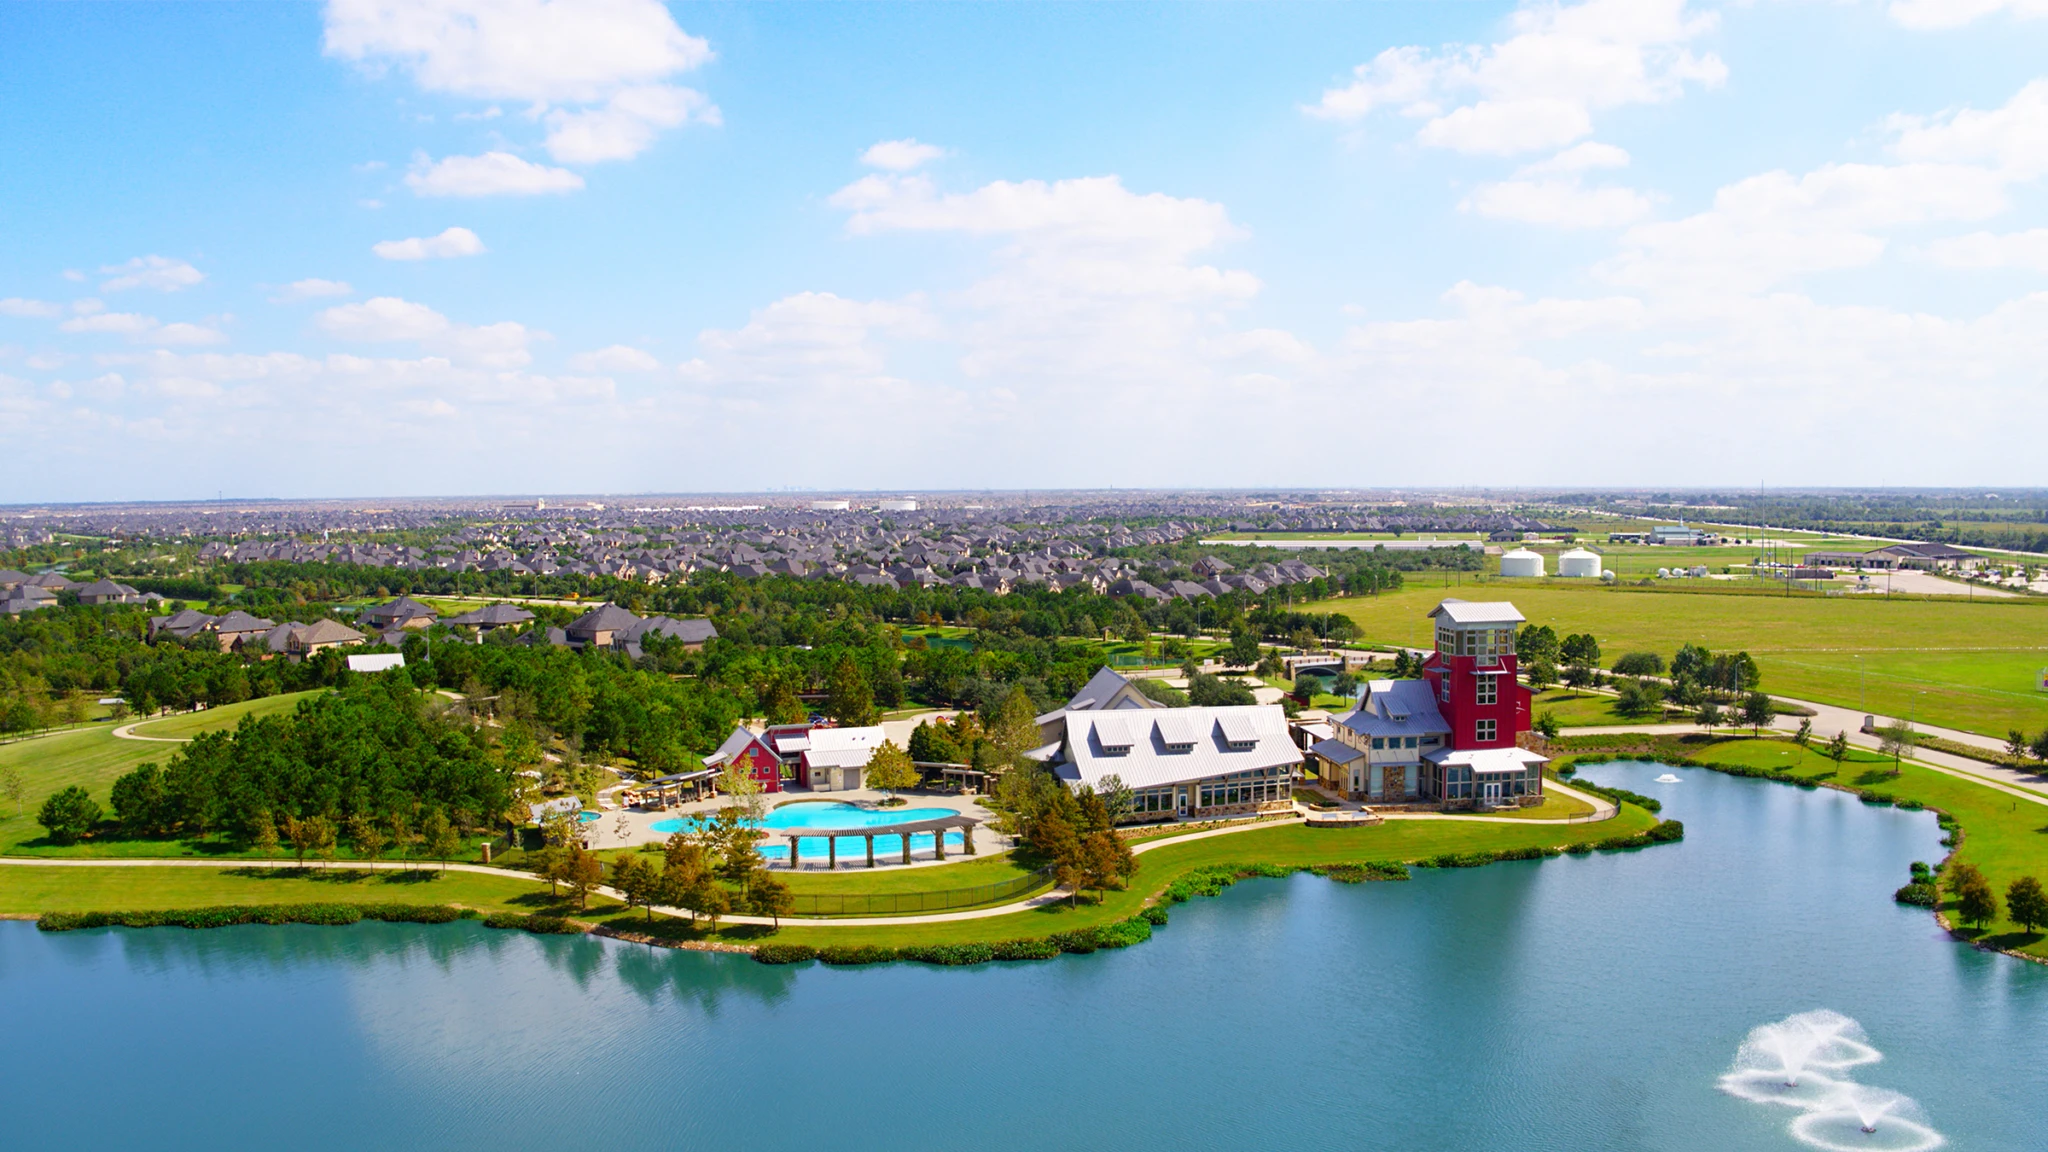
Austin Point is a new, large master-planned community in Fort Bend County, Texas, south of Richmond and Rosenberg. Its official visit address is 4805 North Star Trail, Richmond, TX 77469. Phase One is no longer only a plan: homes, model homes, The 1824 gathering building, a cafe, a playground, an event lawn, and the first parks and trails have opened. Most of the much larger community vision is still being built over many years.
Local perspective
Sonia Noman helps buyers and sellers across Fort Bend County. If you’re looking in Austin Point, she can help you compare builders, homesites, contracts, fees and what’s actually built.
The key to understanding Austin Point is to separate what exists today from what the developer plans to build later. The official site itself says that renderings, plans, and descriptions are concepts that can change. Builders, prices, inventory, amenities, taxes, roads, and school assignments should therefore be checked at the time you shop and for the exact address.
Austin Point at a glance
Austin Point is being built by The Signorelli Company as a mixed-use community, not just a row of houses. The plan combines neighborhoods with future parks, schools, shops, offices, healthcare, and gathering places. Phase One is the first working part of that much larger plan.
| Topic | What to know |
|---|---|
| Location | In Fort Bend County, south of Richmond and Rosenberg. The official visit address is 4805 North Star Trail, Richmond, TX 77469. |
| Community type | A mixed-use master-planned community. Phase One includes single-family homes. |
| Developer | The Signorelli Company. |
| Phase One | 421 planned single-family homes on about 125 acres. An official April 2026 report said 120 homes were complete or under construction at that time. That is a dated figure, not today's live count. |
| Builders | Nine builders are listed in the official directory: Ashton Woods, Beazer Homes, CastleRock Communities, David Weekley Homes, Drees Custom Homes, Newmark Homes, Perry Homes, Westin Homes, and William David Homes. |
| First gathering place | The 1824 and Honor Society at The 1824 were reported open by spring 2026. |
| School district statement | The archived official FAQ captured May 12, 2026, says the community is zoned to Lamar Consolidated Independent School District (Lamar CISD). The exact campus must be checked for the home address. |
| Development stage | Active construction and move-ins in Phase One, with most of the long-range community still in the future. |
On a narrow screen, swipe the table sideways to see every column.
Source: archived official FAQ (May 12, 2026), official location page, the archived June 2025 construction report, and the April 2026 Phase One grand-opening report.
The most important distinction
What is open now, and what is still planned?
Open or documented by spring 2026
- The 1824 gathering building and surrounding civic green
- Honor Society at The 1824 cafe
- The first playground, event lawn, parks, and trails
- Model homes and builder sales offices
- Phase One homes and the first residents
Planned, future, or not guaranteed
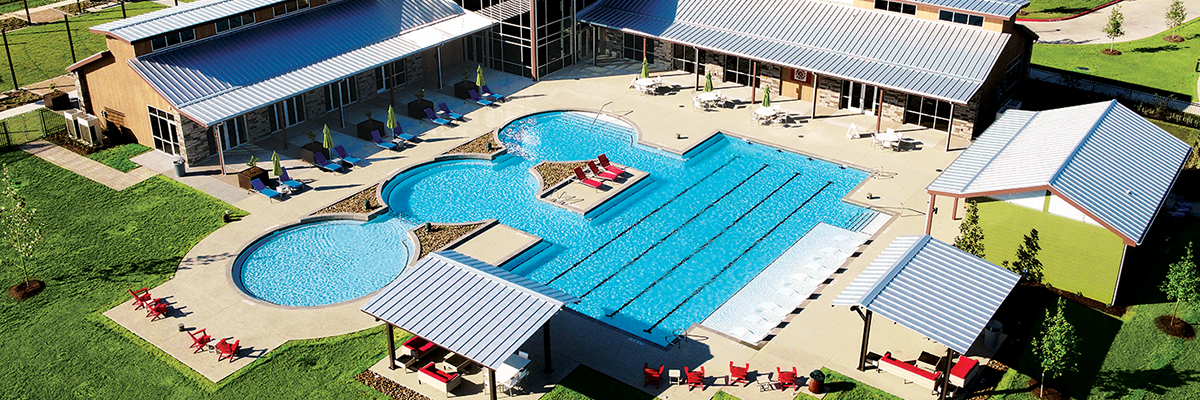
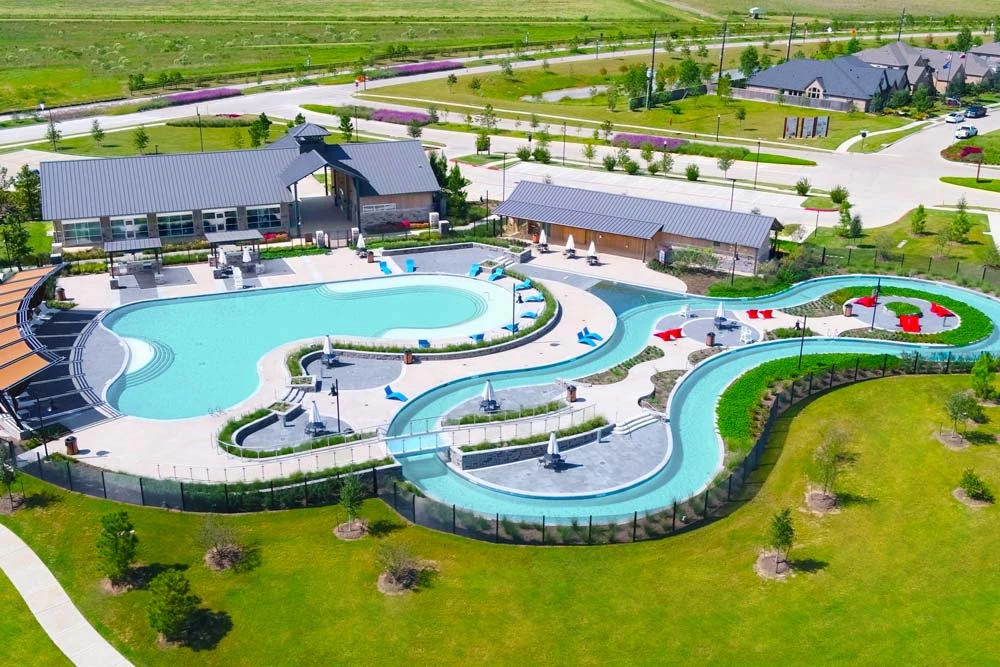
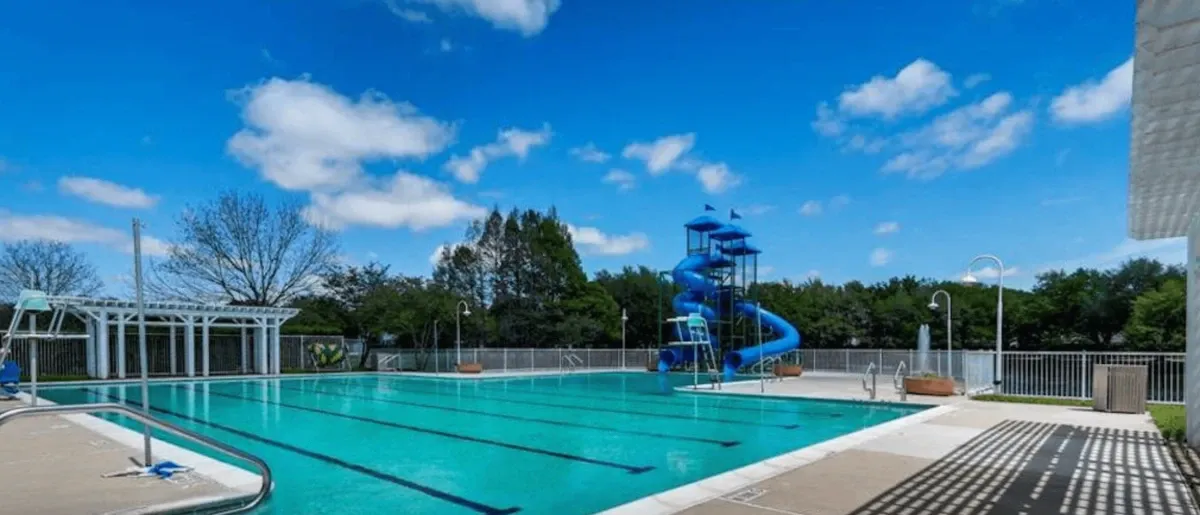
- A pool, which the FAQ says is planned for Phase Two
- Onsite schools
- Town Center, Main & Main, Marketplace, and the other planned districts
- Most future shops, offices, restaurants, and healthcare uses
- The full trail network and all planned open space
- Final Grand Parkway and Fort Bend Parkway connections
Call the community team or association before a visit if a particular feature matters to you. A plan can move forward, change, or arrive in a later phase.
Where Austin Point is
Austin Point sits in the southern part of Fort Bend County, south of both Richmond and Rosenberg. The community uses a Richmond mailing address, but a mailing address does not by itself prove that a property is inside Richmond city limits or receives a particular city service. Check the parcel's taxing jurisdictions and service providers for the exact address.
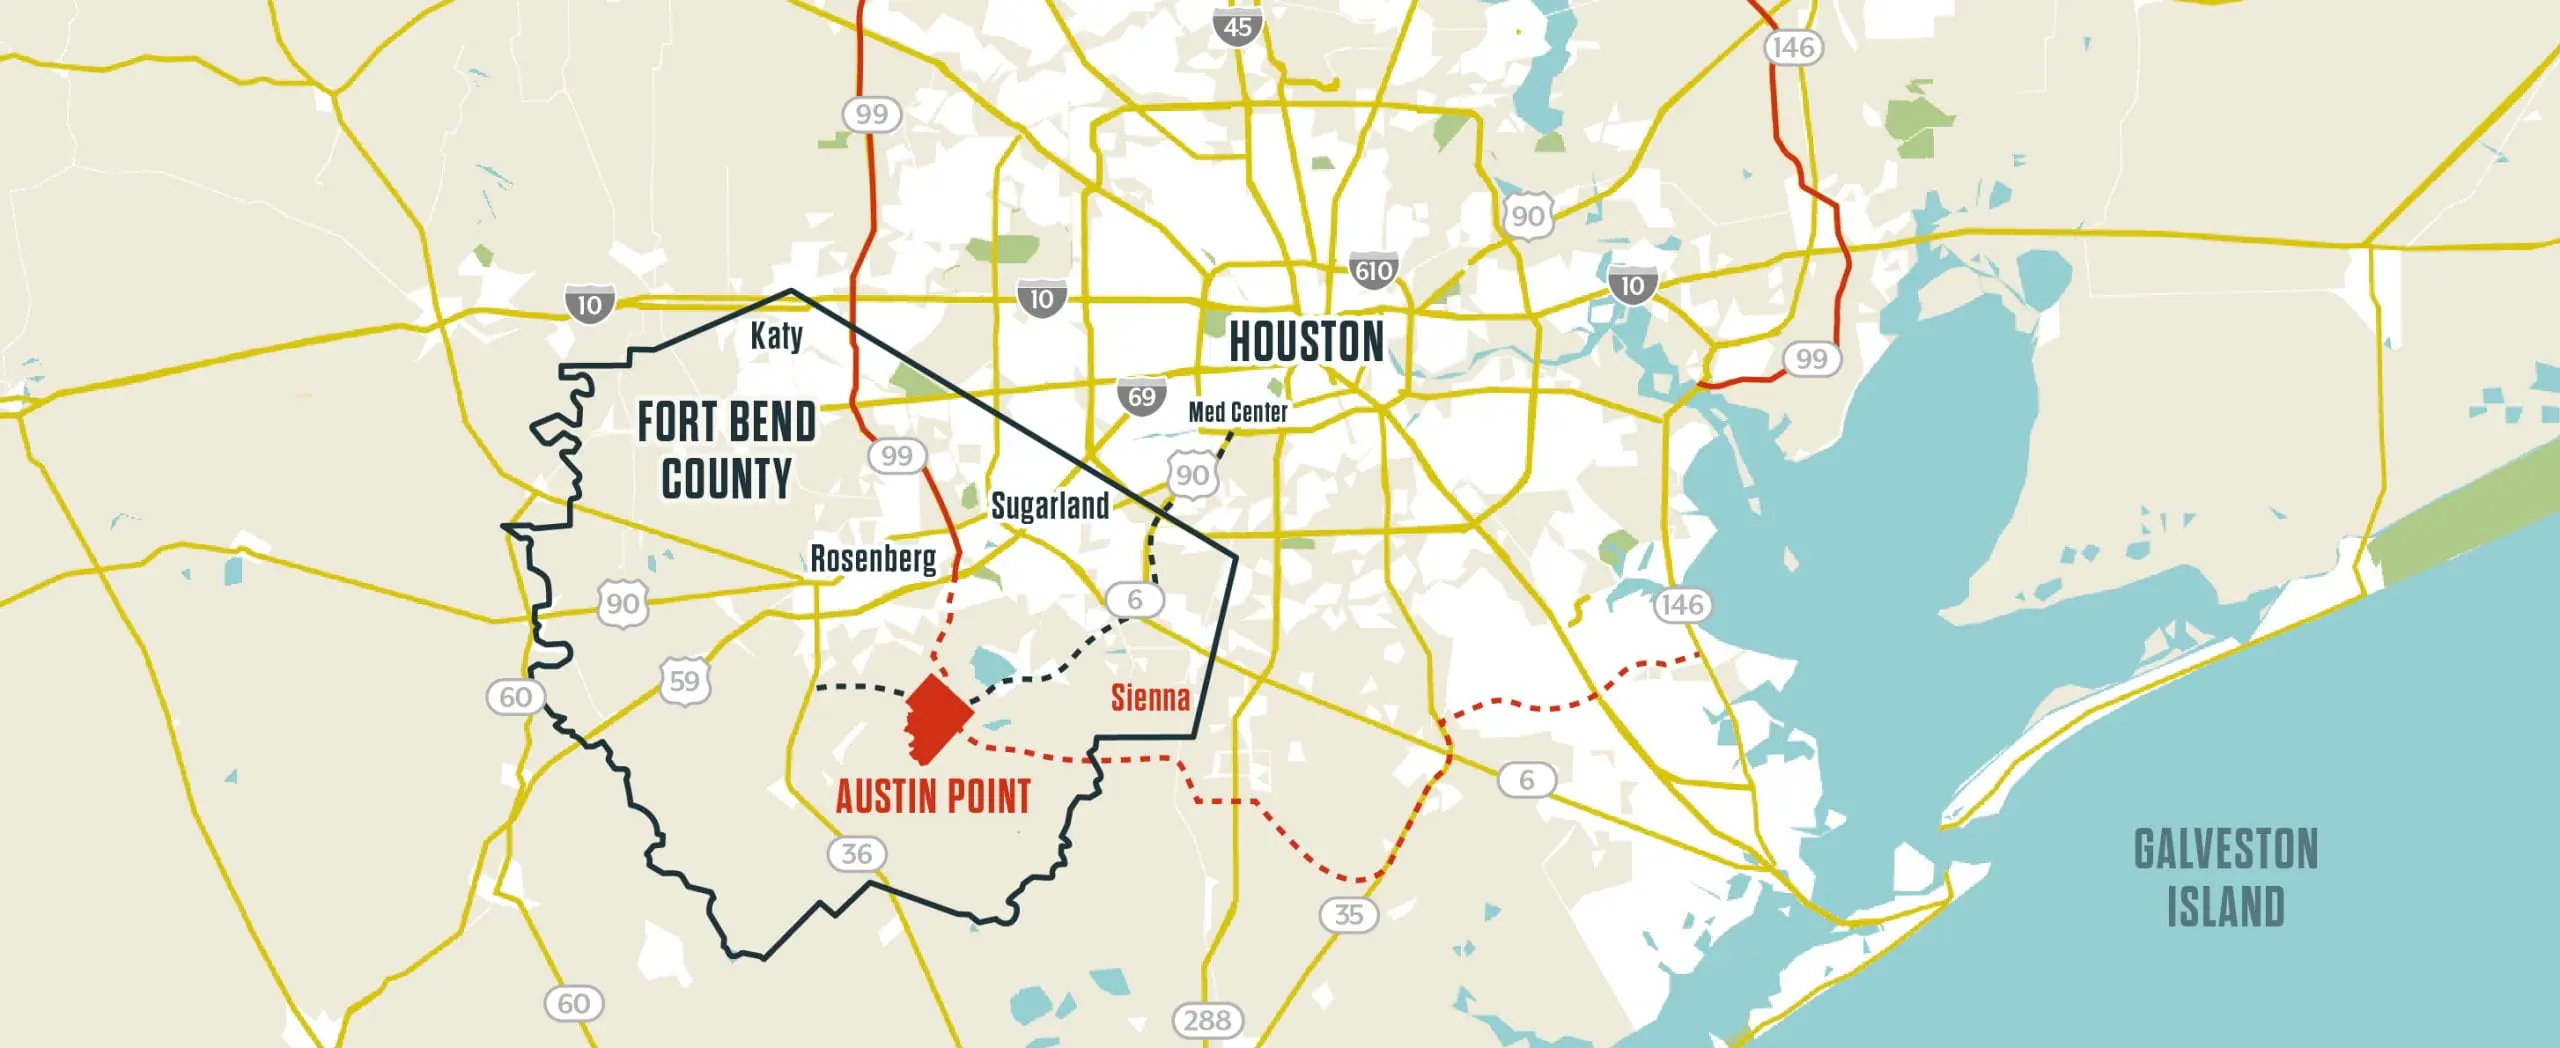
The official directions from U.S. 59 use Grand Parkway (TX-99), FM 762, Ricefield Road, Boothline Road, and Foundation Way. Road patterns and entrances can change while a large community is under construction, so use a current route app as well as the official directions.
Official route to the visit address
- From U.S. 59 south, take Exit 105 toward Crabb River and Grand Parkway.
- Turn left onto TX-99 / Crabb River Road.
- Take a slight right onto FM 762 Road.
- Turn right onto Ricefield Road, then left onto Boothline Road.
- Follow the signs and turn left onto Foundation Way.
Source: Austin Point Find Us. No fixed drive time is promised here. Traffic, tolls, construction, and the completion of future parkways can all change a trip.
Nearby reference points, not part of Austin Point
- Richmond: the county seat and the community's mailing city.
- Rosenberg: the other nearby city used in the official location description.
- Sugar Land: a larger Fort Bend City to the northeast.
- Houston: the major regional center to the northeast.
What makes Austin Point different
Phase One is planned around people on foot rather than only cars. The developer describes a neo-traditional street pattern: homes sit closer to the sidewalk, many have front porches, and some garages are reached from an alley behind the house. Paths connect homes with The 1824, the playground, lawns, and early parks.
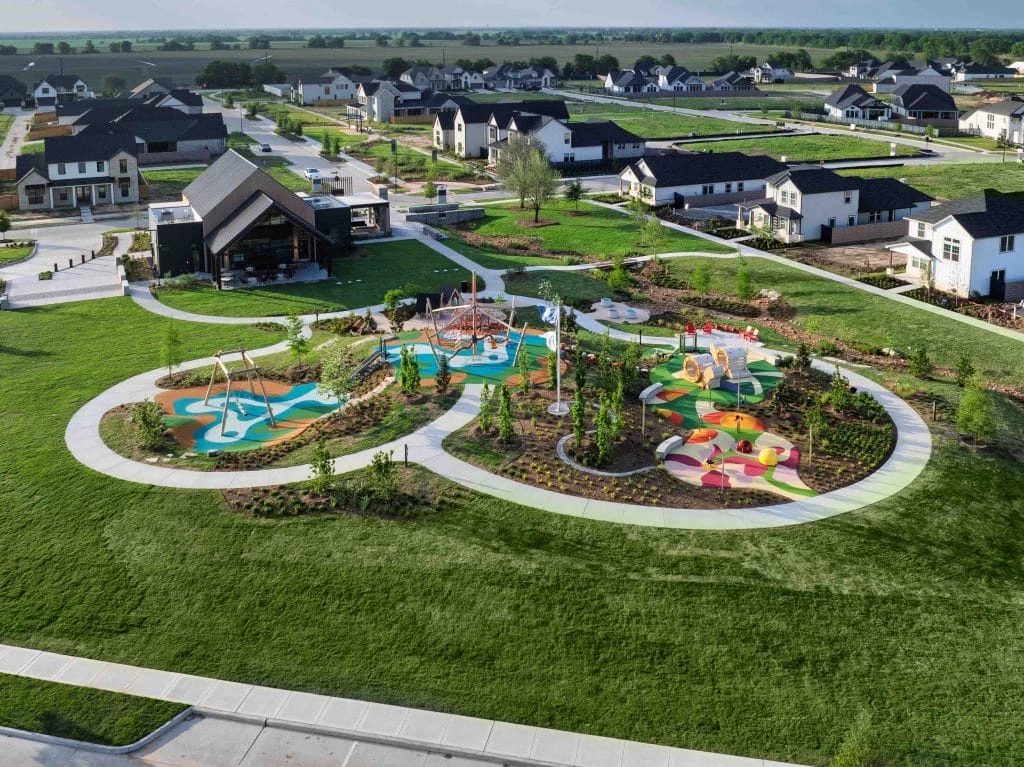
This design creates several visible differences:
- Porches face the street. Outdoor seating and front doors are more prominent than in a subdivision where every garage door faces the street.
- Garages can be in the back. The archived official FAQ says more than one-third of Phase One homes are alley-loaded. This can make the street look more residential, but it also changes parking and trash-day routines.
- Home styles are mixed. Official materials show different sizes and architectural styles on nearby streets instead of one repeated product.
- Shared space is close to homes. The 1824, the lawn, the playground, and paths form an early social center for Phase One.
- The long-range plan is much larger. Future districts are intended to mix homes with shops, work, education, healthcare, and entertainment. Those uses are not all open today.
A visitor should also notice what is not mature yet. Trees, trails, roads, and open space are young or unfinished in places. That is normal for a new community, but it is different from walking through an established neighborhood with full tree cover and a complete set of services.
How Austin Point developed
Austin Point is new construction on land with older ranch history. In its 2022 announcement, Signorelli described the project as a transition of the historic Moore Family Ranch into a planned community. The developer ties the name of The 1824 to 1824, the year it says William Tennant Austin received title to land on the Brazos River in Fort Bend County. This is useful community history, but it does not make Austin Point a designated historic district.
| When | What happened | Why it matters now |
|---|---|---|
| 2022 | Signorelli announced the 4,700-acre Austin Point plan and described homes, parks, lakes, and a long-term mix of uses. | This was the public start of the master-plan story. |
| 2023 | The developer announced the start of Phase One and its first 421 homes. | The first residential area became more concrete. |
| 2024 | Builders broke ground on the first homes. | Actual construction replaced the plan-only stage. |
| 2025 | Model-home construction began, sales started, and builders opened model homes. | Buyers could compare plans and homes in person. |
| March 2026 | The official report says Phase One held its grand opening, The 1824 and its cafe opened, and the first residents were moving in. | Phase One now has a working gathering place and occupied homes. |
On a narrow screen, swipe the table sideways to see every column.
Sources: archived 2022 Signorelli announcement, archived 2023 Phase One announcement, archived June 2025 construction report, and April 2026 grand-opening report.
Two planning figures do not match across official pages. Earlier material and the FAQ describe 4,700 acres, while current home and About pages describe 6,400 acres. Long-range home counts also vary from 10,000 to more than 14,000. These are developer planning numbers, not a fixed boundary or a guaranteed final count. Ask for the current phase map, boundaries, and approved plats when comparing a particular homesite.
Homes and smaller areas
What Phase One offers
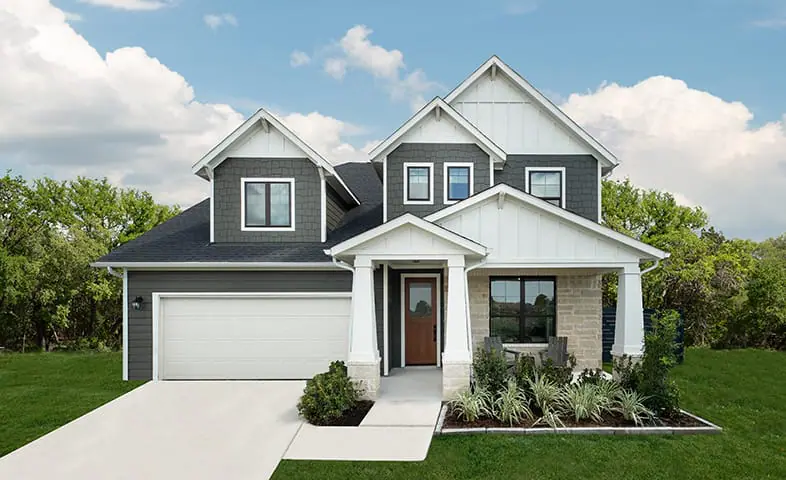
Phase One is a single-family new-home area with 421 planned homes on about 125 acres. The archived official FAQ describes 35-, 40-, 45-, 50-, 60-, and 70-foot lot types. Some homes load from the front, while others use a rear alley for the garage. The FAQ gives a broad home-size range of about 1,300 to 4,500 square feet. The April 2026 report described the 12 displayed models as 1,500 to 4,500 square feet.
The larger, long-range plan also includes cottages, townhomes, and multifamily homes. Do not assume those housing types are available in the current phase. Availability must be checked with the community and each builder.
| Builder | What to confirm directly |
|---|---|
| Ashton Woods | Current homesites, plans, base price, options, and completion dates |
| Beazer Homes | Current homesites, plans, energy features, incentives, and closing timeline |
| CastleRock Communities | Current homesites, lot width, plan availability, and upgrades |
| David Weekley Homes | Current homesites, floor plans, design choices, and delivery schedule |
| Drees Custom Homes | Which current series and lot sizes are offered in Phase One |
| Newmark Homes | Current inventory, included features, lot premium, and options |
| Perry Homes | Current inventory, plan sizes, lot position, and incentives |
| Westin Homes | Current homesites, structural options, design allowance, and timeline |
| William David Homes | Current availability, appointment process, selections, and closing date |
On a narrow screen, swipe the table sideways to see every column.
Use the official builder directory for model-home addresses, advertised prices and contact details. Ask the builder to confirm current prices, lot premiums, incentives and availability in writing.
How to understand the smaller areas
Austin Point's official site now organizes the larger property into planned districts. They are not all separate residential subdivisions that a buyer can tour as if they were finished. Phase One is the current residential example.
| Area | Relationship to Austin Point | Status to verify |
|---|---|---|
| Phase One | The first residential area, with 421 planned homes and 125 acres. | Homes, model homes, The 1824, and first parks are documented open; construction continues. |
| The 1824 civic green | The first shared gathering area near the Phase One homes. | Reported open by spring 2026; event and guest rules can change. |
| Town Center | A planned mixed-use center for dining, shopping, hospitality, offices, residences, and public space. | Future concept; do not count on specific businesses or an opening date. |
| Main & Main | A planned neighborhood retail and service destination. | Future concept; confirm whether any part is built or leased. |
| Other districts | Residential, Innovation, Education, Wellness, Entertainment, and Marketplace uses are part of the larger vision. | Most are long-range uses, not completed amenities. |
On a narrow screen, swipe the table sideways to see every column.
Sources: archived official FAQ, official districts overview, and the official builder directory linked above.
Everyday life at Austin Point
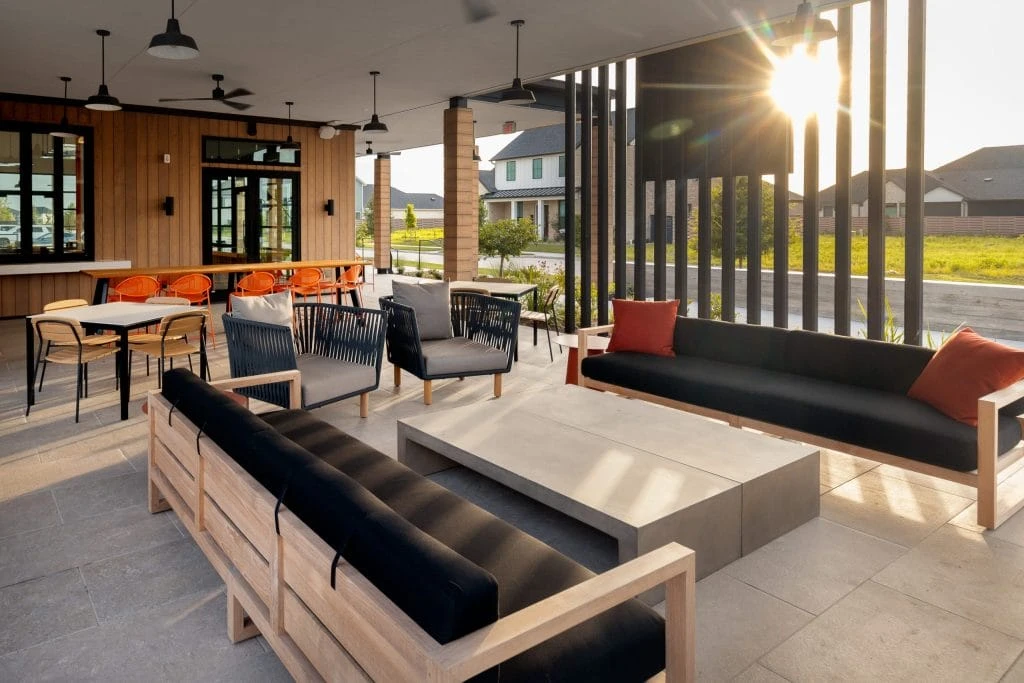
The easiest way to picture daily life today is to start with Phase One. Residents can walk to The 1824, use the playground and lawn, attend community events, and reach the first paths. Honor Society at The 1824 provides the first coffee-and-food destination inside the community. Its hours and menu can change, so check the official dine page before making a special trip.
What is not inside the community today matters just as much. Most weekly errands still depend on a car while the planned retail, offices, and other destinations are built. Established options outside Austin Point include:
- H-E-B Richmond Market
23500 Circle Oak Parkway, Richmond - Walmart Supercenter
5330 FM 1640 Road, Richmond - Kroger Rosenberg
24401 Brazos Town Crossing, Rosenberg
These are nearby destinations outside Austin Point, not walkable community amenities. Confirm current hours and routes before visiting.
Comforts available now
- Coffee and grab-and-go food at The 1824
- Playground and event lawn
- First parks, paths, and community events
- Model homes from nine builders
- Established grocery and retail options in nearby Richmond/Rosenberg areas
Still growing
- Most planned shops and restaurants
- Planned onsite schools
- Planned healthcare, office, and employment uses
- The Phase Two pool
- The full trail and open-space network
Calling the community walkable does not mean every errand is on foot. It means the early streets and paths are designed to make local walks to parks and gathering places pleasant. Test a route yourself during the hours you would normally travel.
Schools: check the exact address
The archived official FAQ captured May 12, 2026, says the community is currently zoned to Lamar Consolidated Independent School District (Lamar CISD). The supplied Fort Bend ISD website is an official source for Fort Bend ISD, but its homepage does not assign Austin Point students to a school. It should not be used as proof that Austin Point is in Fort Bend ISD.
The direct answer
Use the exact home address in Lamar CISD's official School Finder. Do not rely only on a model-home address, a community sign, a listing description, or the name of a nearby school. Lamar CISD can change attendance zones as it opens new campuses and manages growth.
Check: Lamar CISD Enrollment and School Finder and Lamar CISD zoning information.
Campus assignment can depend on the exact address and school year. Check the district’s current assignment, capacity notices and any rezoning before you decide.
What ownership involves
The purchase price is only one part of owning a new home at Austin Point. The exact lot can affect taxes, association charges, insurance, access, and what is built nearby. Get written answers for the address you are buying.
1. HOA documents and fees
A public management certificate recorded in Fort Bend County on March 27, 2025, identifies the Austin Point Residential Association, Inc. It names Capital Consultants Management Corporation as the managing agent and refers to the recorded declaration of covenants, conditions, and restrictions.
The certificate lists some transfer charges and refers to capitalization and community fees in the declaration. It is not a simple guide to current monthly dues. Ask the association or title company for the current amounts and for the full governing documents before closing. Confirm:
- Monthly or annual dues and the payment schedule
- Transfer, capitalization, resale-disclosure, and community fees
- Reserve funds and any planned assessment
- Architectural approval for fences, paint, landscaping, solar, and additions
- Rules for rentals, guests, parking, mail, trash, and community amenities
- Which amenities are resident-only and how guests are handled
Official document: Austin Point Residential Association management certificate. This is a dated certificate, not a substitute for current dues.
2. Property taxes and a possible MUD
A Municipal Utility District, or MUD, is a special local government district that can tax property to pay for infrastructure such as water, sewer, or drainage. Many new communities in the area include one, but the exact district and rate depend on the parcel. A MUD tax is separate from school, county, and other taxes.
Before signing, identify every taxing jurisdiction for the exact address. Fort Bend Central Appraisal District and the county tax office can help confirm the entities. Fort Bend County's tax-rate site includes an Austin Point MUD 2 page as one dated example, but that one rate is not the home's total tax bill.
Ask the builder or tax professional to explain:
- The estimated tax rate after the home is complete
- The difference between an empty-lot estimate and a finished-home estimate
- Which MUD or other special districts apply to the lot
- Outstanding MUD debt and whether new bonds are planned
- How the estimate may change when the appraisal district first values the house
Check Fort Bend Central Appraisal District, Fort Bend County property-tax resources, and the dated Austin Point MUD 2 tax-rate page.
3. Flood risk and insurance
No community-wide answer can tell you whether a specific lot is in a flood zone. Check the exact address at FEMA's Flood Map Service Center, then ask the lender and title insurer whether flood insurance is required. Also ask for an estimated premium rather than assuming the answer.
New drainage and detention design can reduce some risk, but engineering is not a guarantee that water will never reach a property. Read the survey, elevation information, and insurance quote for the homesite.
Official resource: FEMA flood maps.
4. Roads, parks, and nearby construction
Ask which features are complete, which are funded, and which are only planned. Also ask:
- How many homes will be built around this lot, and for how long?
- What temporary entrances, dust controls, and construction hours apply?
- When is the final street expected to connect to the wider road network?
- Will a planned park or trail sit behind, beside, or across from the home?
- Who maintains roads, alleys, drains, and private or shared access?
5. Builder contract, inspections, and warranty
The base price is not the final price. A lot premium, structural choices, design-center selections, landscaping, fences, appliances, financing terms, and builder fees can change the total. Ask for a current written summary of all costs and incentives.
Builder sales staff represents the builder. A buyer can choose to use their own agent and can also hire independent inspectors for important construction milestones. Read the inspection, completion, repair, and warranty language before signing. Ask when the warranty starts, what it covers, and how service requests are submitted.

6. If the home is alley-loaded
Rear-garage homes change how a street works. Walk the actual route from the public street to the garage before making an offer. Ask about visitor parking, alley width, turning space, mail delivery, trash collection, holiday deliveries, and access during heavy rain.
A simple way to stay organized
Austin Point buyer verification checklist
0 of 10 checked
Why people consider it — and the tradeoffs
Austin Point can be a strong fit for someone who wants a new home, several builder choices, and an early place in a long-term community. It can be a poor fit for someone who needs established shops, mature trees, a finished streetscape, or every promised amenity on day one. The right choice depends on concrete features, not a general sales promise.
Reasons people consider it
- New construction with a builder warranty
- Nine builders in the current Phase One directory
- Several lot widths and front- or rear-loaded home choices
- Current access to The 1824, the cafe, playground, lawn, and first paths
- Streets and porches designed to make walking more pleasant
- A long-range plan for more parks, shops, work, and community services
- A broad long-range mix of housing types
Real tradeoffs
- Construction noise, dust, trucks, and unfinished surroundings
- Most future amenities and districts are not built yet
- Official acreage and long-range home counts vary across pages
- Phase One has no pool; a Phase Two pool is only planned
- HOA, MUD, tax, and insurance costs require exact-address checks
- No guaranteed commute time while roads are still changing
- Smaller lots and alley homes can mean less private yard or less obvious parking
- Trees and landscaping are young and need time to mature
- Groceries and exact school campuses may require a drive
A balanced way to decide
Visit once on a busy weekend and again on a normal weekday. Walk from the model-home area to The 1824. Stand beside the homesite you are considering. Look toward every direction and ask what will be built there. Then test your real route to work, groceries, and the school you verified. The visit will tell you more than a rendering.
Buying and selling at Austin Point
For buyers
Start with the address, not only the builder name. Two homes in the same community can have different lots, tax jurisdictions, construction timing, park access, and views. Use the checklist above and ask for answers in writing.
Bring these questions to your first serious visit:
- Which phase and homesite is this, and what is completed around it?
- What is included in the base price, and what is an extra?
- What is the current completion or closing estimate, and what can move it?
- What are the current HOA, MUD, tax, insurance, and transfer costs?
- Which schools does the exact address use this school year?
- What roads, parks, pools, shops, and schools are funded and scheduled, not just envisioned?
- What happens if the builder misses the promised completion date?
- What inspections, repairs, and warranty steps protect the buyer?
Official starting points include the Austin Point home page, builder directory, and archived community FAQ. Treat the FAQ as a dated archive and the live pages as current developer information. All three still need address-specific confirmation.
For sellers
A resale in a new community competes with the builder's own inventory. Before listing, gather the HOA resale documents, current transfer fees, builder warranty information, tax bills based on completed improvements, and records for any construction or warranty repairs nearby.
Marketing should describe what is actually open at that date. The 1824, the cafe, parks, and paths can be shown as present features. A future pool, school, shop, or parkway should be labeled as planned, not added to the property as though it already exists. A useful pricing review compares the specific home's size, age, lot, upgrades, and completed surroundings with current builder inventory and verified nearby resales.
How Sonia can help
Sonia can help you plan builder visits, compare written offers and review ownership documents so you know what’s open now and what’s still planned.
Austin Point FAQ
Where is Austin Point?
It is in Fort Bend County, south of Richmond and Rosenberg. The official visit address is 4805 North Star Trail, Richmond, TX 77469. The route generally uses U.S. 59, Grand Parkway, FM 762, Ricefield Road, Boothline Road, and Foundation Way.
Is Austin Point open now?
Yes, parts of it are open. Official April 2026 material reports occupied Phase One homes, 12 model homes, The 1824, its cafe, and first parks and trails. The wider community remains under construction and will develop over many years.
What homes and builders are in Phase One?
Phase One plans 421 single-family homes on about 125 acres, with 35- to 70-foot lot types and front- and alley-loaded plans. The official directory lists Ashton Woods, Beazer Homes, CastleRock Communities, David Weekley Homes, Drees Custom Homes, Newmark Homes, Perry Homes, Westin Homes, and William David Homes. Check the directory for current inventory and pricing.
Which school district serves Austin Point?
The archived official FAQ captured May 12, 2026, says Lamar Consolidated Independent School District. Check the exact home address in Lamar CISD's School Finder and recheck it for the relevant school year. Do not assume a campus from a model-home address or nearby school.
Does Phase One have a pool?
No. The archived official FAQ says Phase One will not have a pool and that one is planned for Phase Two. A plan is not an opening date, so confirm current timing before relying on it.
Are there HOA fees and MUD taxes?
An Austin Point residential association is documented, and some properties can be in a Municipal Utility District. Obtain the current HOA dues and transfer charges from the association or title company. Identify every taxing jurisdiction, including any MUD, through Fort Bend Central Appraisal District and the relevant tax office for the exact lot.
Is Austin Point in a flood zone?
That cannot be answered for the whole community. Check the exact lot at FEMA's Flood Map Service Center and ask the lender or insurer about required coverage and the current premium.
How long will construction take?
Ask the builder for a completion estimate for the specific home, how many more homes will be built nearby, and how long roads and parks will remain active work zones.
Are shops and restaurants inside Austin Point open?
Honor Society at The 1824 is documented as open. Most of the planned Town Center, Main & Main, Marketplace, and other retail or dining uses are future projects. Established groceries outside the community include named stores in Richmond and Rosenberg; confirm their hours before visiting.
Facts described as current were checked on October 26, 2026. The FAQ statements come from the official page captured by the Internet Archive on May 12, 2026, because that page is no longer in the live site's navigation. Developers, builders, districts, and associations can update prices, inventory, boundaries, rules, and schedules after these dates. Recheck a live source and the exact address before you sign.
Your next step
Talk to Sonia Noman about Austin Point
Bring the address, builder, or floor plan you are considering. Together, you can check the phase map, current homesite, school result, HOA documents, taxing jurisdictions, road status, and the difference between a completed feature and a future promise.